Elkhorn | Premier House Plan: 3 bedroom, 1 office, 3 ½ bathroom, 1 fitness room, 2,257 main, 1,438 basement, 953 sf. 3 car garage, 3,695 total sf. Contact Us for Pricing.

Elkhorn
read more

Premier Quality Homes teamed up with the best home design teams in North Idaho to create the Premier House Plan collection. Each home brings together the Inland Northwest design aesthetic, and can be interchangeable between rustic, modern, farmhouse and traditional styles. These custom homes can be modified and designed to your exact specifications. Contact us today to start the conversation on your new custom home!
Elkhorn | Premier House Plan: 3 bedroom, 1 office, 3 ½ bathroom, 1 fitness room, 2,257 main, 1,438 basement, 953 sf. 3 car garage, 3,695 total sf. Contact Us for Pricing.

Meadowlark | Premier House Plan features: 3 Bedroom, 1 Office, 3 ½ Bathroom, 3,194 Total sf. 2,646 Main, 548 Bonus, 1,072 sf. 3 Car Garage. Contact Us for Pricing.

Mountainside | Premier House Plan features: 3 Bedroom, 1 Den, 2 ½ Bathroom, 2,487 Total Finished Sf. 2,487 Main, 1420 Unfinished Basement, 896 sf. 3 Car Garage. Contact Us for Pricing.

Lakeshore | Premier House Plan features: 3 Bedroom, 1 Office, 3 ½ Bathroom, 3,899 Total sf. 3,175 Main, 724 Bonus, 892 sf. 2 or 3 Car Garage. Contact Us for Pricing.
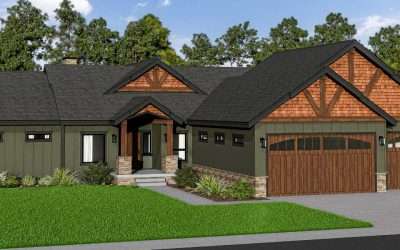
Wooded Hills | Premier House Plan features: 5 Bedroom, 3 Bathroom, 3,022 Total sf., 1,565 Main, 1,457 Basement, 974 sf. 3 Car Garage. Contact Us for Pricing.

Prairie Hawk | Premier House Plan features: 3 Bedroom, 1 Office, 3 ½ Bathroom, 3,127 Total Finished sf. 1,988 Main, 1,139 Basement, 652 sf. 2 Car Garage. Contact Us for Pricing.
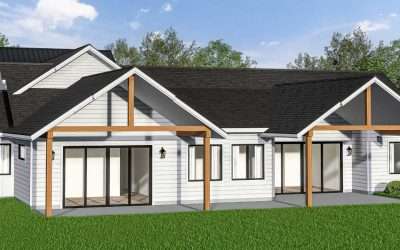
Countryside | Premier House Plan features: 3 Bedroom, 1 Office, 2 ½ Bathroom, 3,228 Total sf. 2,474 Main, 754 Bonus, 1,008 sf. 3 Car Garage. Contact Us for Pricing.

Stoney Brook | Premier House Plan features: 3 Bedroom, 2 Bathroom, 2707 Total sf. 2707 Main, 1,143 sf. 2 Car Garage. Contact Us for Pricing.
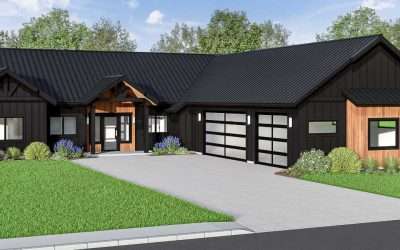
Misty River | Premier House Plan features: 3 Bedroom, 2 Office, 2 ½ Bathroom 2,076 Total sf. 2,076 Main, 975 sf. 3 Car Garage. Contact Us for Pricing.
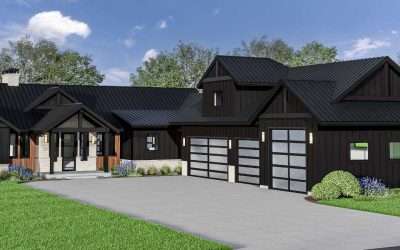
Whitetail | Premier House Plan features: 3 Bedroom, 2 ½ Bathroom, 2,448 Total sf., 1,426 sf. 3 Car Garage. We can customize the design style. Contact Us for Pricing.

Sweetwater | Modern, Quality House Plan: 2369 Sq. Ft., 3 Bedrooms, 2.5 Baths, Storage, 2 Car Garage, 2 Floors, Width 70′ Depth 38′ Contact Us for Pricing.

Arctic Falls | Traditional, Quality House Plan: 3873 Sq. Ft., 3 Bedrooms, 4 Baths, Bonus Room, Office, 3 Car Garage, 2 Floors, Width 83′ Depth 106′
Contact Us for Pricing