Meadowlark | Premier House Plan features: 3 Bedroom, 1 Office, 3 ½ Bathroom, 3,194 Total sf. 2,646 Main, 548 Bonus, 1,072 sf. 3 Car Garage. Contact Us for Pricing.

Meadowlark
read more

Meadowlark | Premier House Plan features: 3 Bedroom, 1 Office, 3 ½ Bathroom, 3,194 Total sf. 2,646 Main, 548 Bonus, 1,072 sf. 3 Car Garage. Contact Us for Pricing.
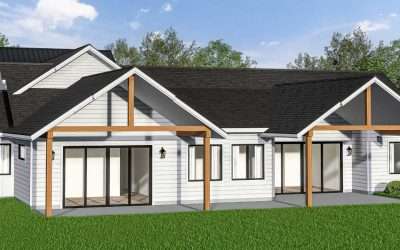
Countryside | Premier House Plan features: 3 Bedroom, 1 Office, 2 ½ Bathroom, 3,228 Total sf. 2,474 Main, 754 Bonus, 1,008 sf. 3 Car Garage. Contact Us for Pricing.

Hickory | Traditional, Quality House Plan: 1704 Sq. Ft., 3 Bedrooms, 2 Baths, Bonus Room, 2 Car Garage, 2 Floors, Width 62′ Depth 32′ Contact Us for Pricing.

Cottonwood | Traditional, Quality House Plan: 1720 Sq. Ft., 3 Bedrooms, 2.5 Baths, Bonus Room, 2 Car Garage, 2 Floors, Width 27′ Depth 56′ Contact Us for Pricing.

Olive Wood | Farmhouse, Quality Home Plan: 2326 Sq. Ft., 3 Bedrooms, 2.5 Baths, Bonus Room, Office, 4 Car Garage, 2 Floors, Width 50′ Depth 52′ Contact Us for Pricing.

Orchard | Farmhouse, Quality House Plan: 2998 Sq. Ft., 3 Bedrooms, 2.5 Baths, Bonus Room, 2 Floors, 2 Car Garage, Width 71′ Depth 61′
Contact Us for Pricing

Arctic Falls | Traditional, Quality House Plan: 3873 Sq. Ft., 3 Bedrooms, 4 Baths, Bonus Room, Office, 3 Car Garage, 2 Floors, Width 83′ Depth 106′
Contact Us for Pricing