Elkhorn | Premier House Plan: 3 bedroom, 1 office, 3 ½ bathroom, 1 fitness room, 2,257 main, 1,438 basement, 953 sf. 3 car garage, 3,695 total sf. Contact Us for Pricing.

Elkhorn
read more

Elkhorn | Premier House Plan: 3 bedroom, 1 office, 3 ½ bathroom, 1 fitness room, 2,257 main, 1,438 basement, 953 sf. 3 car garage, 3,695 total sf. Contact Us for Pricing.

Meadowlark | Premier House Plan features: 3 Bedroom, 1 Office, 3 ½ Bathroom, 3,194 Total sf. 2,646 Main, 548 Bonus, 1,072 sf. 3 Car Garage. Contact Us for Pricing.

Mountainside | Premier House Plan features: 3 Bedroom, 1 Den, 2 ½ Bathroom, 2,487 Total Finished Sf. 2,487 Main, 1420 Unfinished Basement, 896 sf. 3 Car Garage. Contact Us for Pricing.

Lakeshore | Premier House Plan features: 3 Bedroom, 1 Office, 3 ½ Bathroom, 3,899 Total sf. 3,175 Main, 724 Bonus, 892 sf. 2 or 3 Car Garage. Contact Us for Pricing.
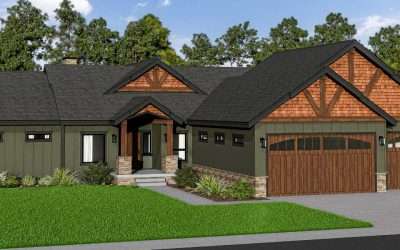
Wooded Hills | Premier House Plan features: 5 Bedroom, 3 Bathroom, 3,022 Total sf., 1,565 Main, 1,457 Basement, 974 sf. 3 Car Garage. Contact Us for Pricing.
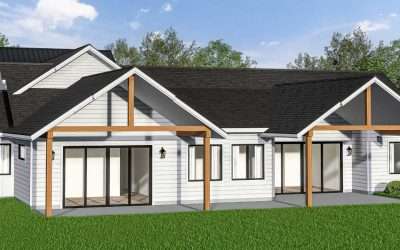
Countryside | Premier House Plan features: 3 Bedroom, 1 Office, 2 ½ Bathroom, 3,228 Total sf. 2,474 Main, 754 Bonus, 1,008 sf. 3 Car Garage. Contact Us for Pricing.
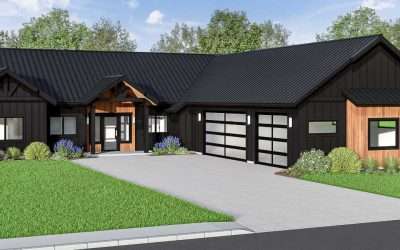
Misty River | Premier House Plan features: 3 Bedroom, 2 Office, 2 ½ Bathroom 2,076 Total sf. 2,076 Main, 975 sf. 3 Car Garage. Contact Us for Pricing.
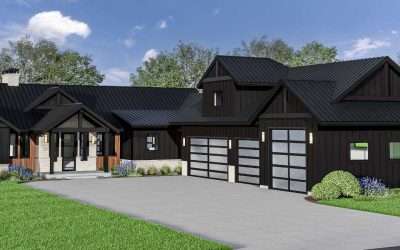
Whitetail | Premier House Plan features: 3 Bedroom, 2 ½ Bathroom, 2,448 Total sf., 1,426 sf. 3 Car Garage. We can customize the design style. Contact Us for Pricing.

Sparrow Hawk | Modern, Quality House Plan: 1763 Sq. Ft., 3 Bedrooms, 2.5 Baths, RV Bay, 3 Car Garage, 1 Floor, Width 66′ Depth 54′ Contact Us for Pricing.

Tamarack | Traditional Design, 2512 Sq. Ft., 3 Bedrooms, 2.5 Baths, Office, 3 Car Garage, 1 Floor, Width 66′ Depth 72′ Contact Us for Pricing.

Arctic Falls | Traditional, Quality House Plan: 3873 Sq. Ft., 3 Bedrooms, 4 Baths, Bonus Room, Office, 3 Car Garage, 2 Floors, Width 83′ Depth 106′
Contact Us for Pricing