Prairie Hawk
Premier House Plan
Prairie Hawk features: 3 Bedroom, 1 Office, 3 ½ Bathroom, 3,127 Total Finished sf. 1,988 Main, 1,139 Basement, 652 sf. 2 Car Garage.
Contact Us for Pricing

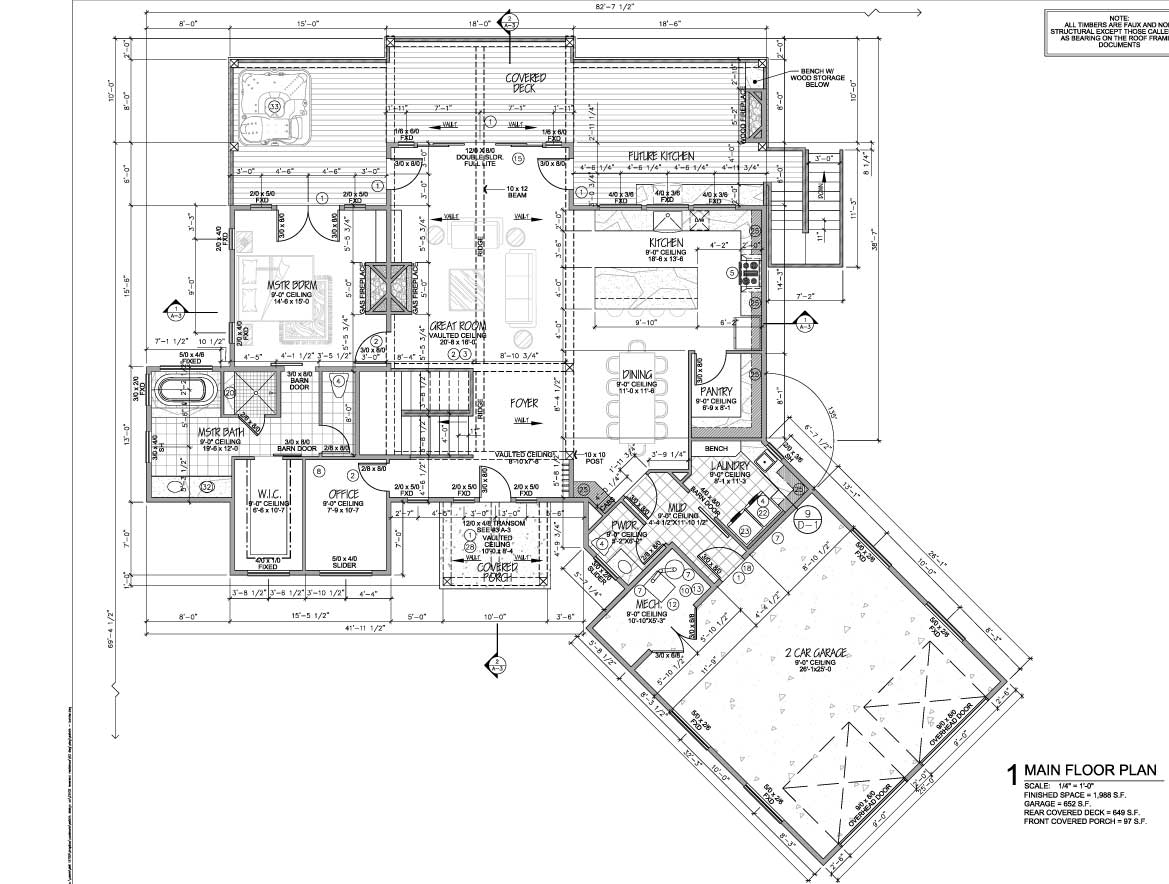


Prairie Hawk features: 3 Bedroom, 1 Office, 3 ½ Bathroom, 3,127 Total Finished sf. 1,988 Main, 1,139 Basement, 652 sf. 2 Car Garage.
Contact Us for Pricing
We want to help you build the home of your dreams, and it all starts with a conversation. Tell us what you have in mind using the contact form below.