Arctic Falls | Traditional
Quality House Plan
Traditional design, Sq. Ft., 3 Bedrooms, 4 Baths, Bonus Room, Office, 3 Car Garage, 2 Floors, Width 83′ Depth 106′
Contact Us for Pricing
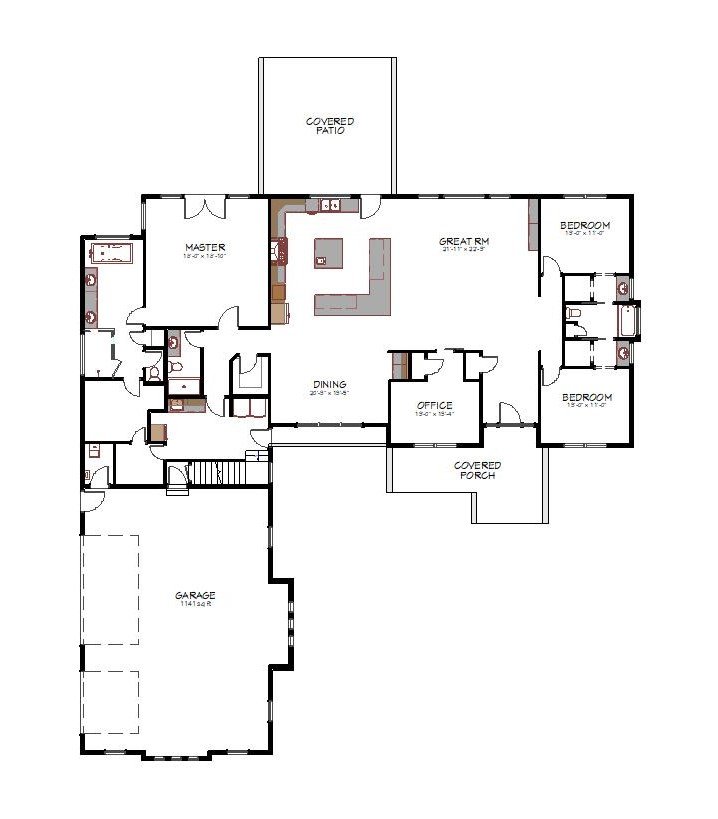


Traditional design, Sq. Ft., 3 Bedrooms, 4 Baths, Bonus Room, Office, 3 Car Garage, 2 Floors, Width 83′ Depth 106′
Contact Us for Pricing
We want to help you build the home of your dreams, and it all starts with a conversation. Tell us what you have in mind using the contact form below.