
Our House Plans
Find Your Perfect House Plan
Find your blueprint, architectural designs, floor plans, interior design, house plans, and get custom home designs at Premier Quality Homes.
Quality House Plan Collection
Our Quality House Plan collection has been hand-selected by us for elegance in design while still saving you money. Before you start designing a house plan take a look at our collection. Each house plan can be customized, or we have created affordable packages to streamline the process. Contact us to get started.


Premier House Plan Collection
Premier Quality Homes has teamed up with one of the best home plan design teams in North Idaho to create the Premier House Plan collection. Each home brings together the style of the Inland Northwest and can be interchangeable between rustic, modern, farmhouse and traditional styles. These custom homes can be modified and designed to your exact specifications. Contact us today to start the conversation on your new custom home!


Our Design Styles
We feature the following design styles of home plans that are popular in this region. But we can customize the style of any house plan for you. So if you see a house plan you like, but want to change it to a different style, just let us know!


Farmhouse Designs
Farmhouse House Plans
Farmhouse home design blends rustic charm with modern comforts, creating warm and inviting spaces with a focus on practicality and functionality. Architectural floor plans for this style often feature spacious, open layouts that encourage gathering, with large kitchens that serve as the heart of the home. Exposed beams, shiplap walls, and natural materials like wood and stone are common, adding character and a connection to rural aesthetics. Wraparound porches, pitched roofs, and gabled windows contribute to the iconic farmhouse silhouette. This design style balances cozy, lived-in details with modern amenities, offering a timeless appeal rooted in comfort and tradition.
Rustic Designs
Rustic House Plans
The Rustic house design style in the Pacific Northwest blends natural materials, functional layouts, and a connection to the outdoors. This design style reflects the region’s rugged beauty and eco-conscious ethos. Consequently, rustic homes often feature locally sourced wood, stone accents, vaulted ceilings, and expansive windows that showcase scenic views while inviting natural light. Open layouts and large porches or decks create seamless indoor-outdoor integration, with earthy color palettes inspired by forests, mountains, and water. Additionally, decor emphasizes cozy textures, handcrafted furnishings, and vintage accents. Sustainability is key, with reclaimed materials, energy-efficient systems, and eco-friendly features enhancing the design’s harmony with nature.
Modern Designs
Modern home design emphasizes simplicity, functionality, and clean lines, creating spaces that feel open and uncluttered. This style often features an open-concept layout, seamlessly connecting living, dining, and kitchen areas to foster a sense of flow and connectivity. Architectural floor plans for modern homes highlight large windows to maximize natural light and create a strong indoor-outdoor relationship. Materials like glass, steel, and concrete are frequently incorporated, paired with minimalist finishes and neutral color palettes. Modern designs prioritize efficiency and comfort, often integrating smart home technology and sustainable building practices to align with contemporary living needs.
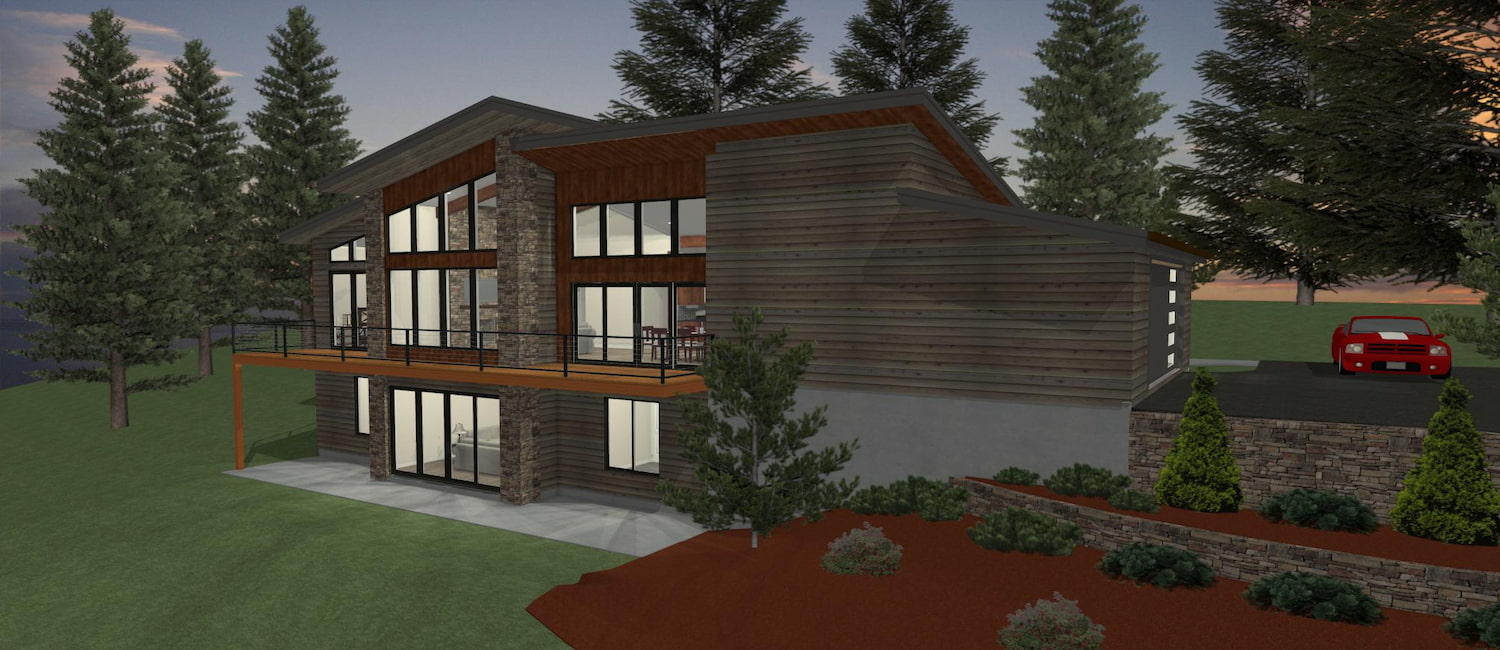
Modern House Plans
Traditional Designs
Traditional House Plans
Traditional home design embodies timeless elegance and symmetry, drawing inspiration from classic European styles. Architectural floor plans for traditional homes typically feature well-defined, separate rooms rather than open-concept layouts, creating a sense of formality and order. These homes often include grand entryways, formal living and dining areas, and detailed millwork like crown molding, wainscoting, and coffered ceilings. Materials such as brick, stone, and hardwoods are commonly used, complemented by neutral color palettes and richly textured finishes. Traditional design prioritizes balance and proportion, offering a refined and sophisticated atmosphere while ensuring functionality and comfort for everyday living.